


Background
Our client, a major public sector organisation, previously operated across multiple locations. As part of a wider workplace transformation programme, the organisation relocated to a new state-of-the-art building designed to bring thousands of employees together across 10 floors. To support modern ways of working and create a connected, accessible workplace, the organisation required a comprehensive AV infrastructure throughout the building.


The Requirement
The organisation’s priority was to ensure a seamless transition into its new workspace. The aim was to create a connected environment where employees could collaborate effectively, whether in-person or remotely.
Digital signage was required to support wayfinding and internal communications throughout the building. A variety of meeting and collaboration spaces needed to be equipped with intuitive technology to support both ad-hoc sessions and formal presentations. Integration with Microsoft Teams and Zoom was also a key requirement, enabling high-quality remote collaboration across dedicated video conferencing spaces. Accessibility also formed an important part of the design, with hearing loops installed in select spaces to support employees and visitors with hearing impairments.
A key addition to the new office was a purpose-built training facility. Previously, the organisation relied on external venues for training. Bringing the capabilities in-house required flexible spaces that could support both physical and virtual sessions, while accommodating a variety of training formats.
The Solution
To meet the diverse needs of the organisation, Cinos delivered a fully integrated AV solution incorporating SHARP displays, Tripleplay digital signage, Poly video conferencing and Q-SYS control technologies. Together, these solutions created a connected workplace that supported collaboration, communication, accessibility and professional development across the organisation’s new headquarters.
Digital Signage
To improve communication and navigation throughout the building, 133 digital signage screens were installed across open spaces, communal hubs and family rooms. The reception area was designed to make an impact, featuring a four-screen 55” videowall that served as a focal point for important announcements. A centralised TriplePlay signage solution was implemented to ensure that content could be managed and distributed easily across all displays.
Collaboration Areas
In the collaboration areas, a range of spaces were equipped with technology to support teamwork and small group discussions. 60 four-person collaboration booths were fitted with 32” screens and USB-C connectivity, while 29 six-person media tables were installed throughout open areas of the building. Equipped with 49” screens and Poly Studio R30 video bars, these tables enabled employees to join Teams and Zoom meetings with ease while also supporting Bring Your Own Device (BYOD) functionality.
Video Conferencing Spaces
Video conferencing spaces were designed to accommodate different meeting sizes, from small team huddles to large-scale briefings. To ensure a seamless transition, rooms were aligned with the organisation’s existing standards to maintain familiarity for users.
The 22 small meeting rooms featured dual 49” displays, Poly Microsoft Teams Rooms (MTR) systems with touch panel controls and integrated BYOD capabilities. This enabled employees and visitors to join Teams meetings with a single touch or use platforms such as Zoom, Webex or Google Meet while utilising the room’s AV peripherals.
The 34 medium meeting rooms followed a similar design, ustilising 55” displays, while a further seven meeting spaces were designed for larger gatherings. These rooms were equipped with dual 65” displays and enhanced audio systems incorporating Biamp speakers and Sennheiser ceiling microphone arrays to ensure clear communication for both in-room and remote participants. Williams hearing loop solutions were also included to improve accessibility for employees and visitors with hearing impairments.
Briefing Rooms
Two larger briefing rooms, designed for high-impact presentations, featured the same core systems as the smaller spaces. However, due to their size, they were equipped with dual 75” displays, eight Biamp speakers, and two Sennheiser ceiling array microphones to ensure clear visuals and exceptional audio clarity throughout.
Training Facilities
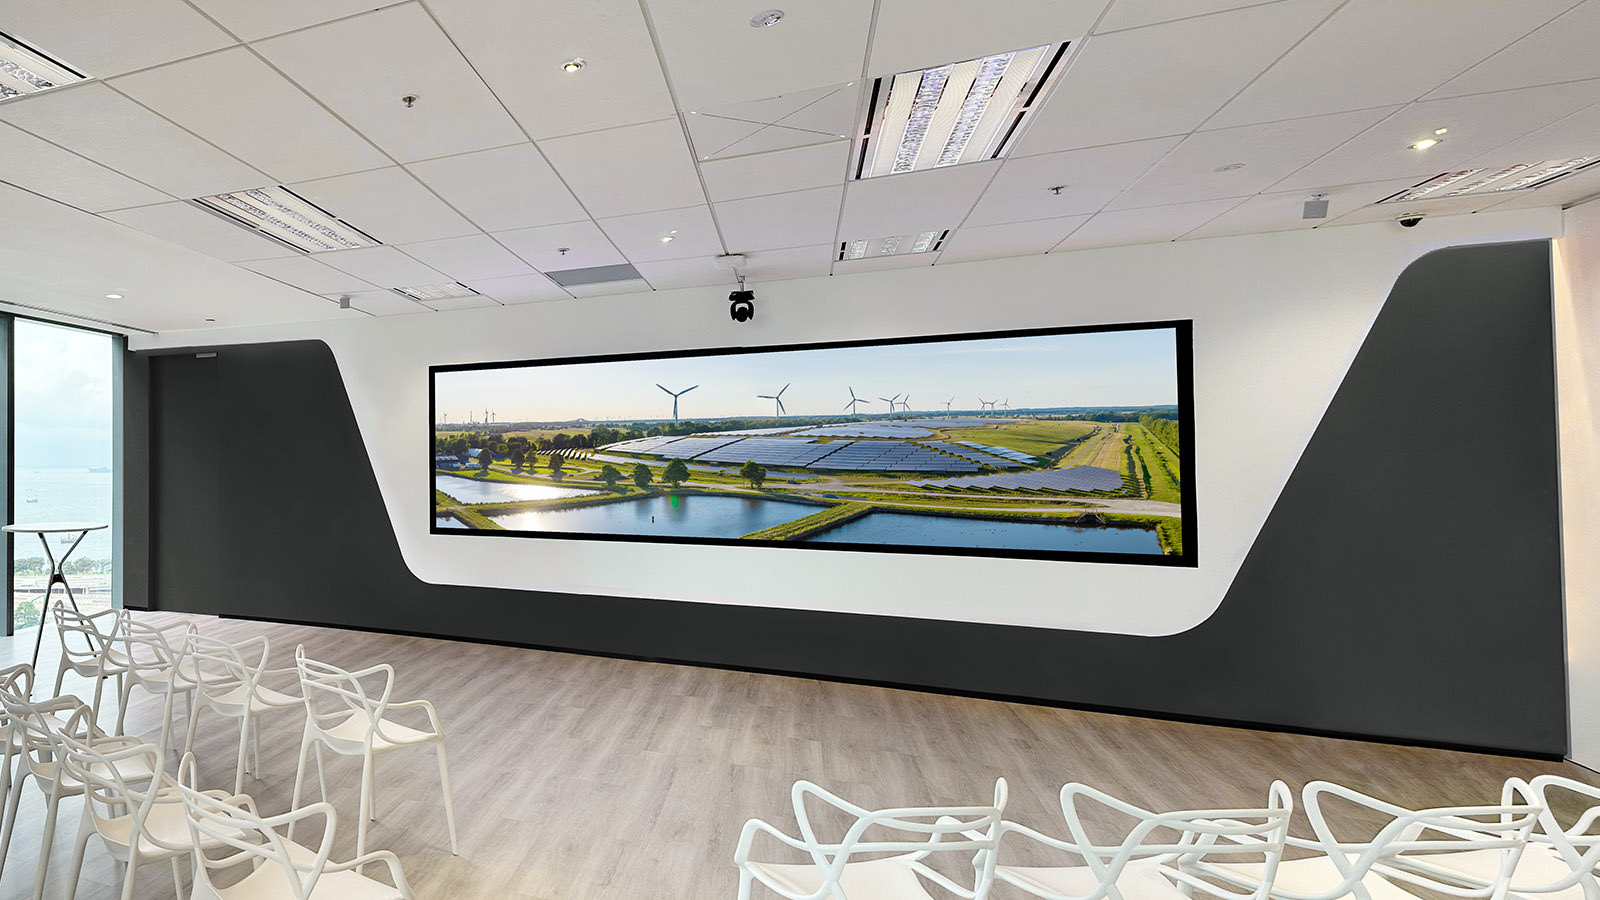
To facilitate the organisation’s new in-house training capabilities, seven dedicated training rooms were designed to support professional development. Each space was equipped with a Poly MTR system, complemented by Logitech Tap and Q-SYS control panels for seamless, customised control of meeting room technology. Integrated BYOD capabilities enabled trainers and participants to connect their own devices, while hearing loops enhanced accessibility.
A range of Q-SYS solutions provided flexible presentation capabilities including 4K networked video endpoints, two ceiling-mounted PTZ cameras, and six ceiling speakers. Gooseneck, handheld, and lapel microphones enabled trainers to present from the room lectern or their desk. The three individual training rooms were equipped with 75” displays.
For greater flexibility, four divisible training rooms were designed to be adaptable for different session sizes. Each room could operate independently or be combined with adjacent rooms using removable walls to accommodate larger groups and different training formats. In the primary rooms, large 98” displays served as the focal point, while the entire audio system, including Q-SYS speakers and Sennheiser microphones, synchronised when the rooms are joined. This flexible approach allowed trainers to adapt the space to suit different audience sizes and session requirements.
To simplify control and enhance the user experience, a customised interface was implemented across all spaces. Trainers could choose between Presentation Mode, which disables the room cameras and routes audio within the room, or Video Conferencing Mode, which activates cameras and the MTR system for one-touch Teams meetings or BYOD collaboration. The touch panel also provided intuitive controls for camera selection, zoom, pan, tilt, microphone selection, muting, and speaker volume, ensuring trainers can seamlessly manage their sessions whether engaging in-room or remote participants.
The Benefits
Cinos delivered an integrated AV environment that enhances productivity, supports hybrid working, and fosters collaboration across our client’s new workplace. From digital signage and meeting spaces to dedicated training facilities, the project has created a more connected and accessible experience for employees and visitors alike.
Enhanced operational efficiency
The move to its new headquarters has allowed our client to modernise its operations, consolidate multiple buildings into a single location, and create a more efficient working environment. The new AV infrastructure plays a key role in this transformation, supporting both in-person and hybrid collaboration with seamless integration into existing communication platforms.
Modern training capabilities
A significant improvement has been the addition of dedicated training facilities. Previously, training sessions were held in external venues, but the organisation now benefits from fully equipped in-house training rooms. Designed to accommodate a variety of training formats, these spaces offer flexible layouts that can be adapted to different requirements. This ensures staff have access to high-quality learning environments without needing to leave the building.
Improved accessibility
Integrated hearing loops and high-quality audio solutions help ensure all employees and visitors can participate fully, creating a more inclusive and accessible workplace environment.
Effective internal communication
The implementation of digital signage has improved communication, making it easier for employees to navigate the building and stay informed about important updates.
 |
This project brought together a wide range of technologies to create a consistent and intuitive experience across the organisation’s new workplace. From collaboration and video conferencing to digital signage and training facilities, every space was designed to support the way employees work, communicate and learn. We’re proud to have delivered a solution that will continue to support the organisation for years to come. |
|
|---|---|---|
|
Paul Smedley,
Client Relationship Director, Cinos. |
Bosch DICENTIS Conference System
The council chamber at Stockton-on-Tees Borough Council is powered by the Bosch DICENTIS Conference System, providing the secure, auditable foundation required for modern hybrid democratic proceedings. Designed specifically for formal decision-making environments, DICENTIS enables councillors to participate seamlessly whether attending in person or remotely, while supporting the structured processes, authentication and voting requirements that traditional video conferencing platforms cannot provide.
Integrated across the wider chamber environment, DICENTIS brings together discussion devices, voting technology, camera tracking, content sharing and remote participation into a single unified experience. Councillors can contribute, debate and vote from any location, while maintaining the same level of governance, visibility and control expected within the chamber itself.


